

2 The Shambles, Chesterfield, Derbyshire
1977 SqFt
Leasehold
Leasehold £19,000 Per Annum
Description







The property provides office accommodation across two floors above ground floor retail space. Each floor comprises an office suite and WCs. The first floor has a closed plan with main reception/waiting room area and three smaller sized partitioned rooms. The second floor office suite is open plan in layout. The kitchen is located on the second floor.
The office suites are fitted out to a high standard with suspended ceilings, contemporary lighting, and HVAC system to heat, cool and ventilate. The accommodation is carpeted throughout.
Key features
- Pedestrianised location
- Fitted to a high standard
- Located in the heart of Chesterfield Town Centre
Related Properties...
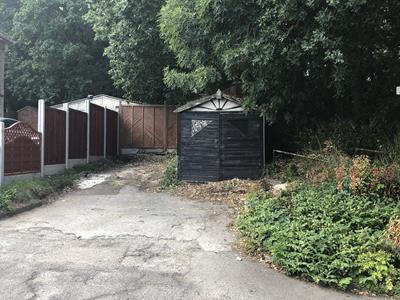
Garage site adjacent to 27 Bradshaw Road, Inkersall, Chesterfield, Derbyshire
Chesterfield,
S43 3HJ
81 SqM
Leasehold
Freehold

Spire Walk, Spire Walk, Derby Road, Chesterfield
Chesterfield,
S40 2WG
1606 SqFt
Leasehold
Leasehold £12.50 Per SqFt

17a 19 & 21 West Bars, Chesterfield, Derbyshire
Chesterfield,
S40 1AQ
22020 Covers
Leasehold
Freehold £175,000