Phoenix House, Greenland Avenue, Derby, Derbyshire
2132 SqFt
Freehold
Freehold £300,000
Description




The site comprises a roughly triangular shaped parcel of land inclusive of a training/storage building along with associated garage which is currently being used for storage. The remainder of the site provides open storage space.


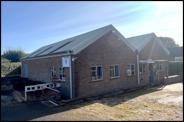
The training/storage building comprises a detached single storey building which benefits from masonry elevations set beneath a pitched sheet roof. The property has single glazed timber windows together with a pair of timber doors. Attached to this building, there is an open fronted lean-to which provides covered external storage space.

Adjacent to the training/storage building, there is a detached garage which is constructed of pre-fabricated concrete panels and set beneath a pitched cement sheet roof. This building provides additional workshop/storage accommodation.
Key features
- Total Gross Internal Area of 198.02sq.m / 2,132sq.ft. Total Gross Site Area of 1,347sq.m / 0.33 acres.
- Parking space for several vehicles.
- Suitable for redevelopment, subject to planning.
- Well located close to the A38 dual carriageway and Royal Derby Hospital.
- Best and Final Offers invited by 5.00pm on Friday 15th March 2024.
Related Properties...

1 King Street, Belper, Derbyshire
Belper,
DE56 1PP
2299 SqFt
Freehold
Leasehold £19,500 Per Annum
4/6 Agard Street, Derby
Derby,
DE1 1DZ
3433 - 32309 SqFt
Freehold
Unit 4, Longford Hall Farm, Longford, Ashbourne, Derbyshire
Ashbourne,
DE6 3DS
4562 SqFt
Freehold
Leasehold £22,500 Per Annum